
Listing Details For 2005 Hampton Street in Kill Devil Hills
1/45
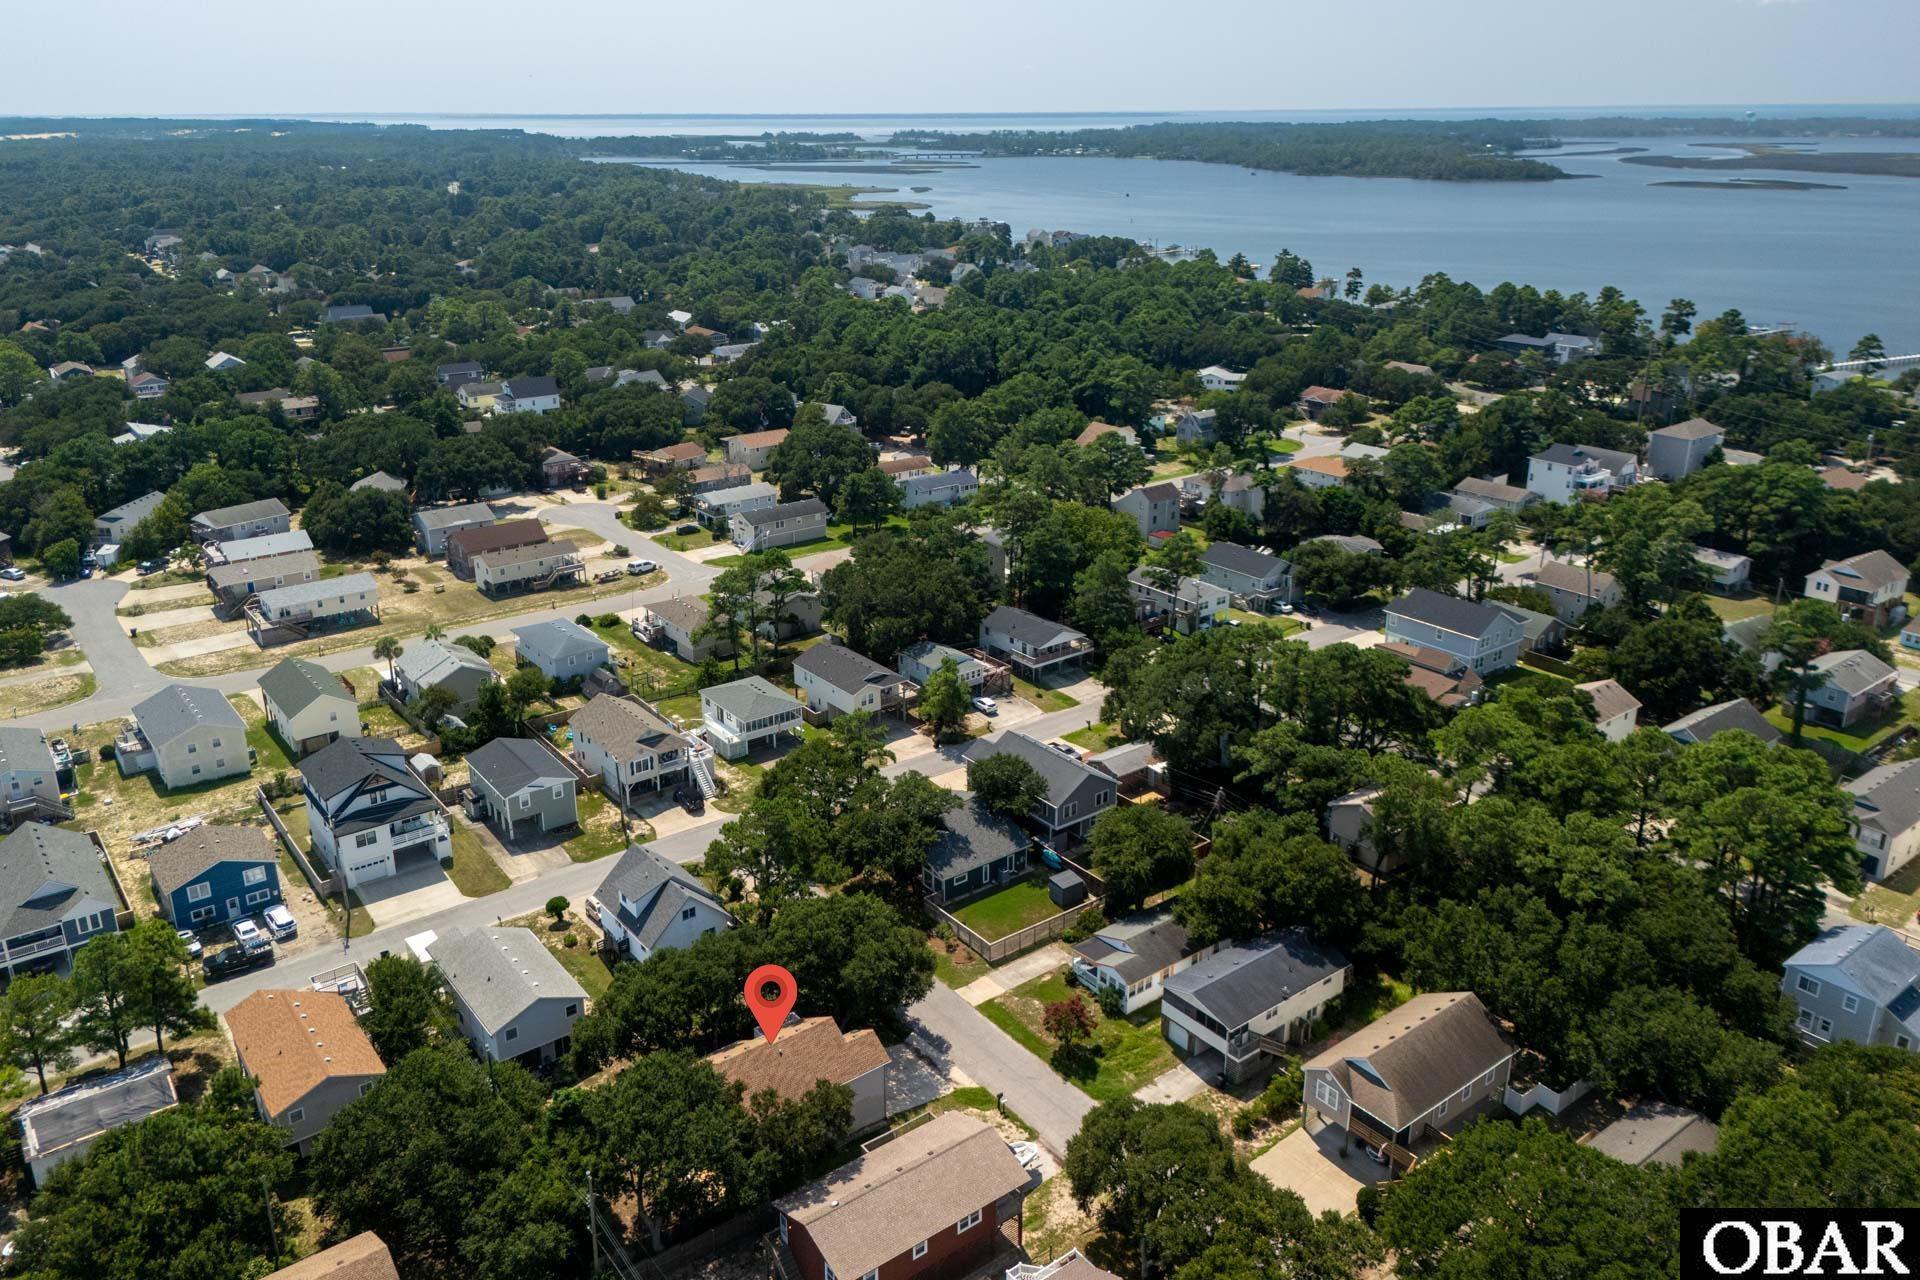
Asking Price:
$549,000
$549,000
2005 Hampton Street,
Kill Devil Hills, NC 27948
3 bd
2 ba
0 sq ft
MLS #: 134006
Status: Active
Listing Information
Area: Kill Devil Hills Westside
Mls Status: Active
Listing Price: $549,000
Original Listing Price: $549,000
Short Sale: No
Price Date: 9/8/2026
Furnishing Available: No
Ownership: Owned More than 12 Months
Listing Type: Exclusive Right To Sell
Building Details
Primary Heated Living Area Sq Ft: 1440
Total Living Area Sq Ft: 1440
Asking Price Per SqFt: $381.00
BedroomsTotal: 3
Bathrooms Full: 2
Year Built: 2000
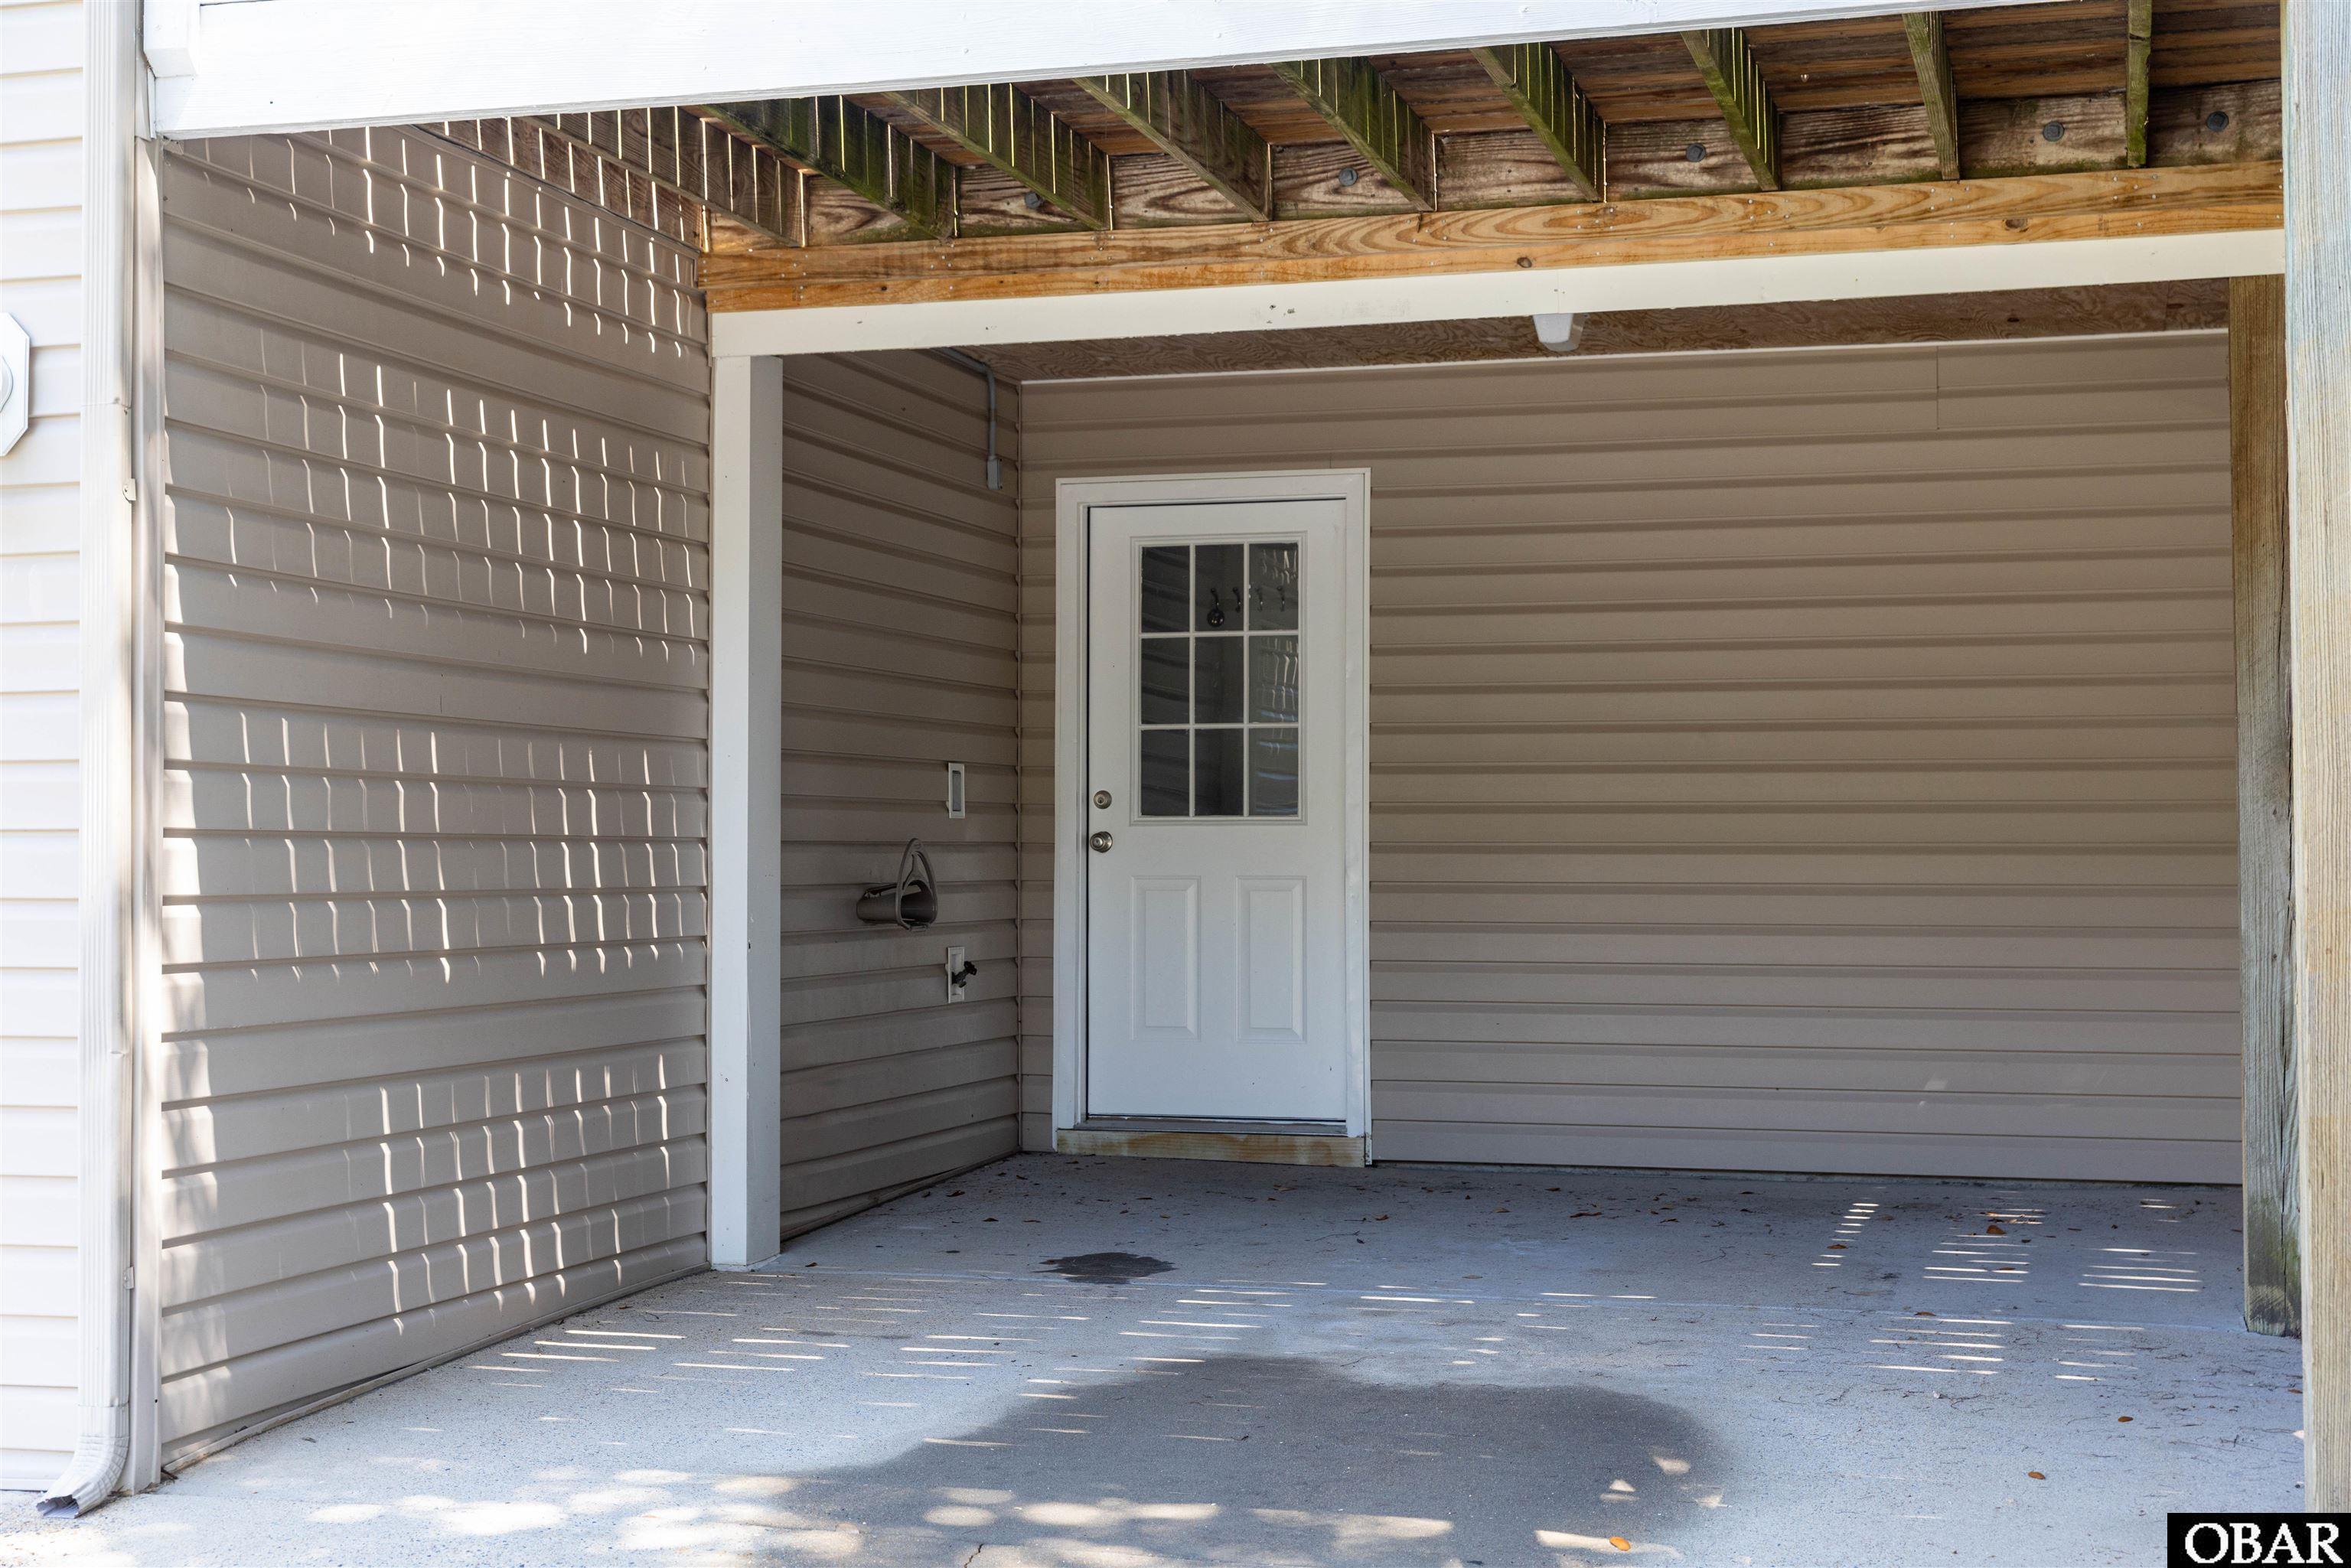
Garage: 1 Car
Sub Type: Single Family Residence
Appliances: Dishwasher, Dryer, Microwave, Range/Oven, Refrigerator, Washer
Roof: Asphalt
Parking: Paved
Foundation: Piling
Pool: No
Counter Tops: Granite
Interior Features: , Walk-In Closet(s)
Room Type: In-Law Apartment
Flooring: Carpet, Tile, Wood,
Construction Materials: Frame
Legal Description
County: Dare
Subdivision: Avalon Beach
Deed Book: 2624
Deed Book Page Number: 229
County Pin Number: 988405086368
Price Change: 9/7/2026
Road Surface: Paved, Public
Lot Details
Land Tax Value: $NaN
Total Assessed Value: $NaN
Lot Features: Level
Waterfront: None
Property Type: Residential
Property Expenses & Utilities
Tax Year: 2026
Annual Property Taxes: $2,613.00
Insurance Expenses: $NaN
Home Owner Insurance Expense: $NaN
Flood Insurance Expense: $NaN
Water Source: Municipal
Yearly Water Expense: $NaN
Contract Status Change Date: 9/8/2026
Estimated Annual Fee Amt: $35.00
Sewer: Septic Tank
Association Fee Yes or No: Voluntary - Restrictive Covenants May Apply
Financials
Bank/Institution Owned: No
Exterior: Vinyl
Extras: Ceiling Fan(s),Fenced Yard,Garage Door Opener,Smoke Detector(s),Dry Entry
Fuel Tanks: None
HOA Contact Name: Avalon Beach HOA
Primary Residence: No
HOA Contact Info: https://avalonbeachobx.co
Rental Income
There is no rental income information available for this property.Listing Agent Remarks
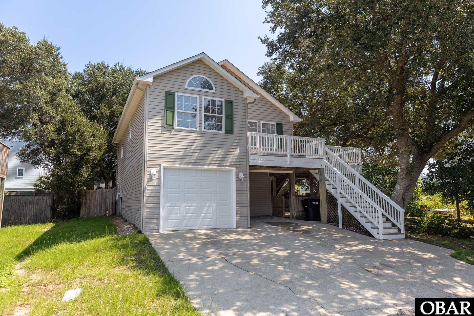
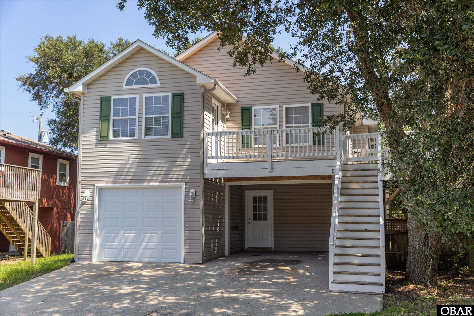
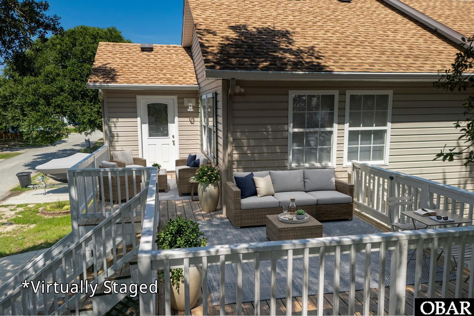
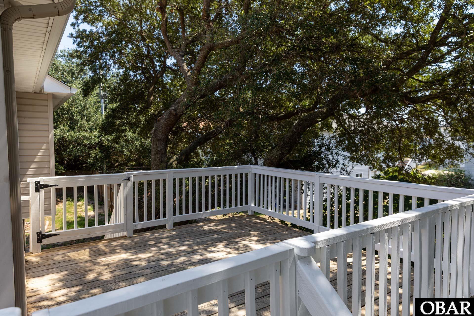
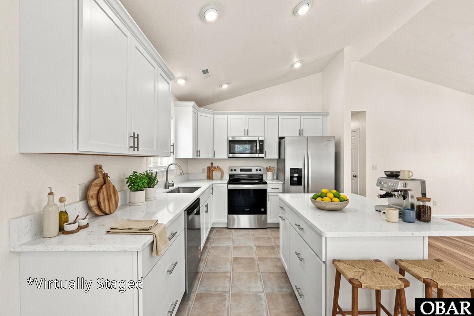
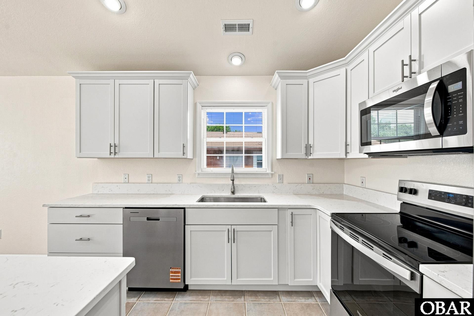
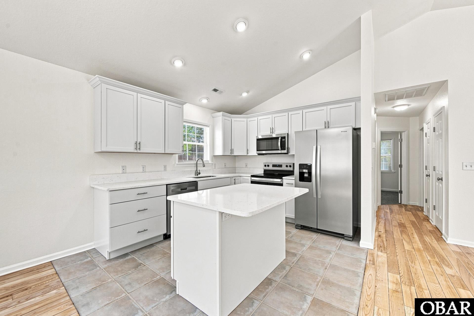
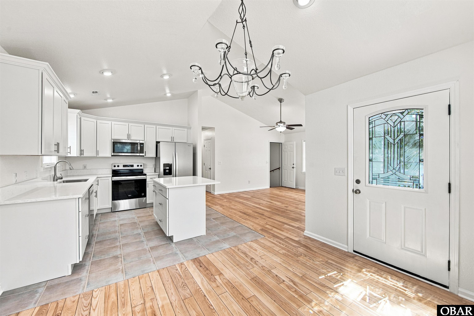
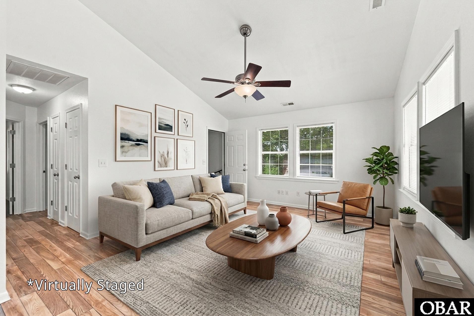
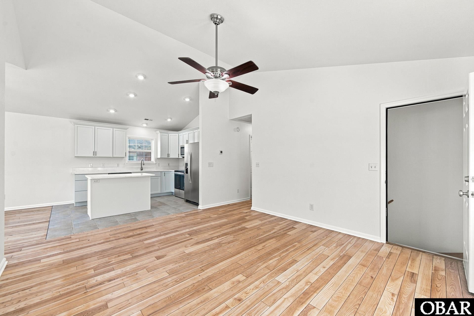
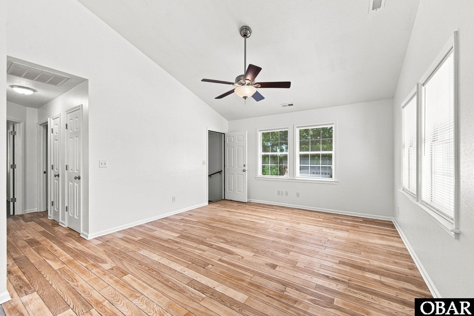
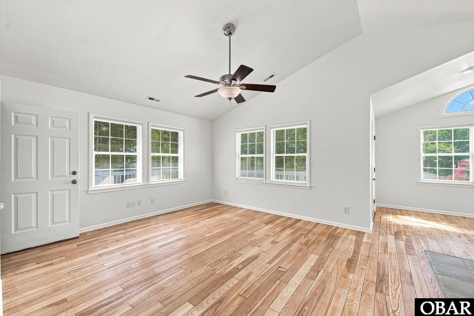
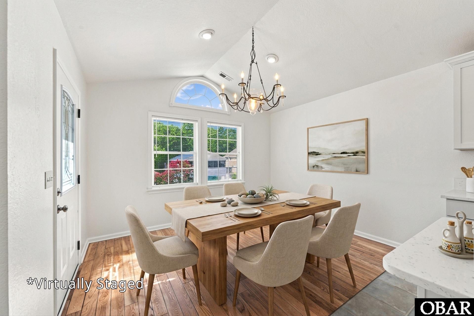
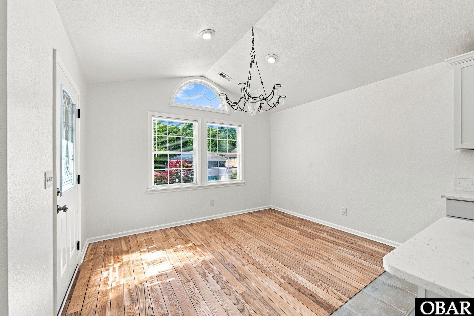
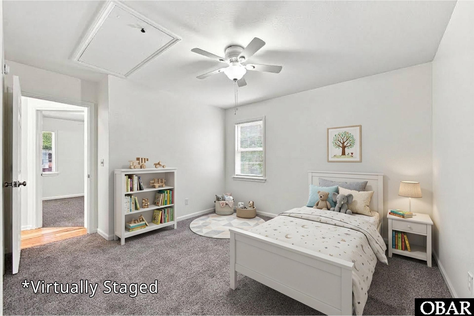
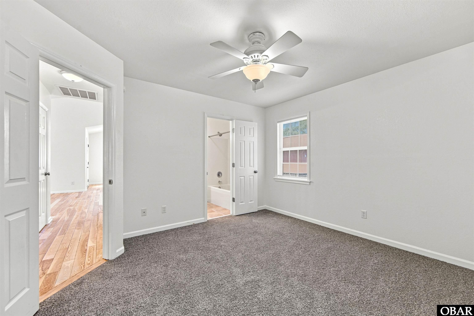
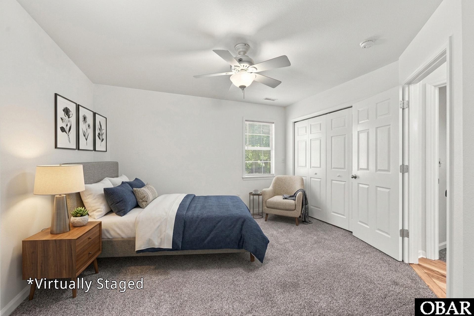
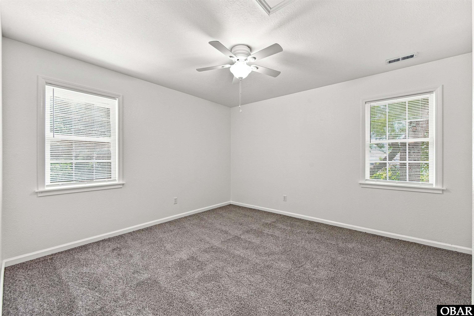
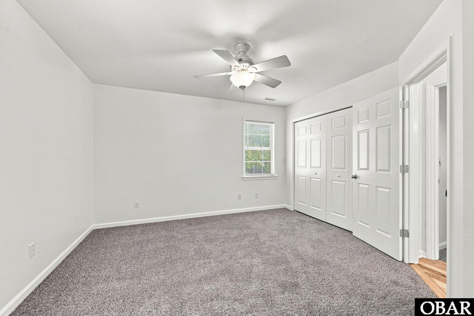
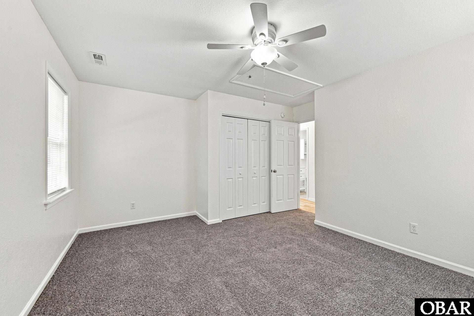
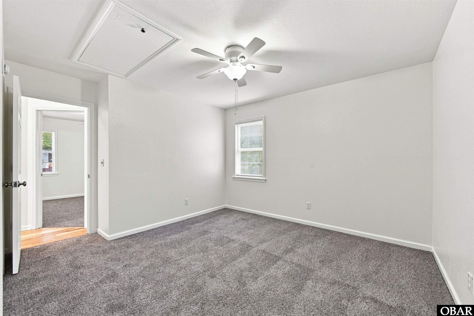
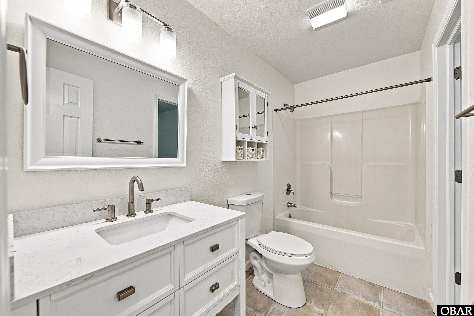
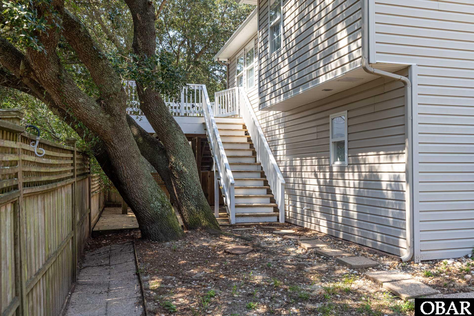
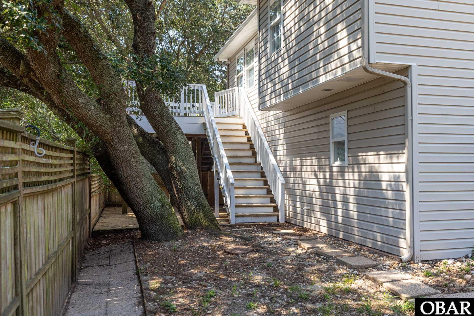
With substantial recent improvements and a remarkably flexible floor plan, this home represents an exceptional value with major updates already complete. The bright, open-concept upper level features the main living and dining areas with refinished original hardwood flooring and a freshly painted, completely renovated kitchen with all-new, never-used stainless steel appliances, stainless under-mounted sink, quartz countertops and crisp white cabinetry. Two bedroms with brand-new carpeting share a full bath with a new vanity. Exterior stairs provide direct access to this level as well as the home's generous upper-level decking.
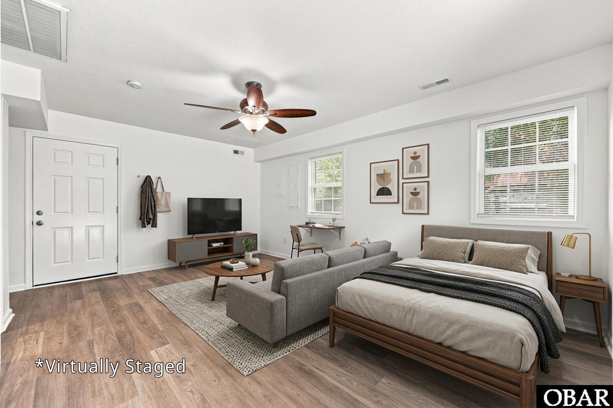
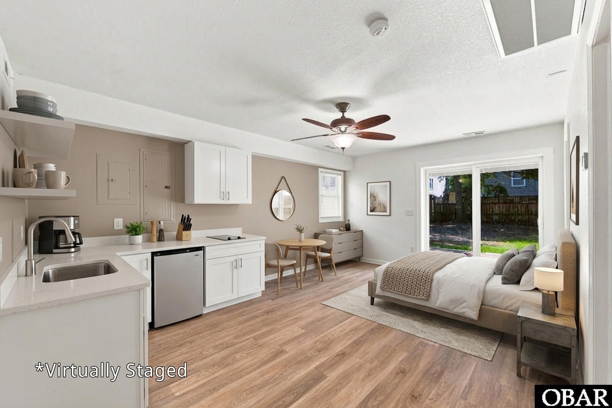
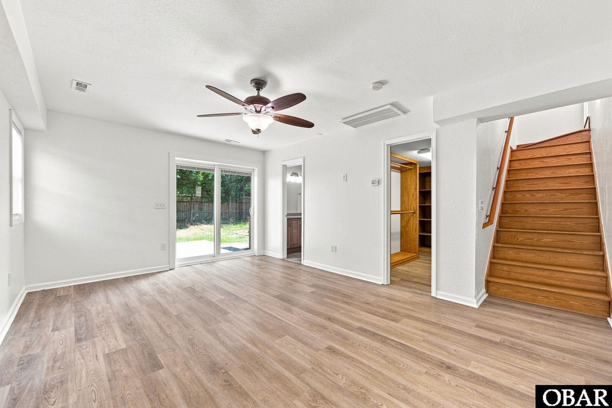
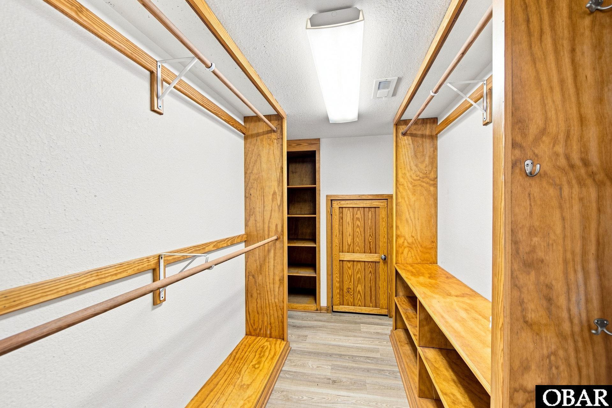
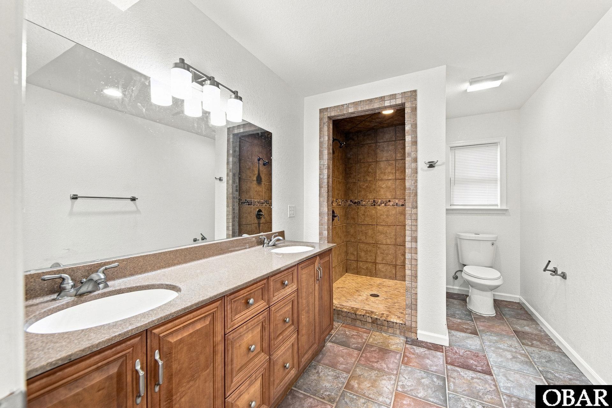
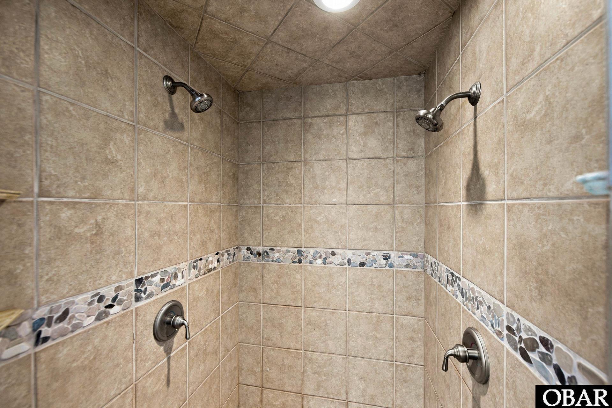
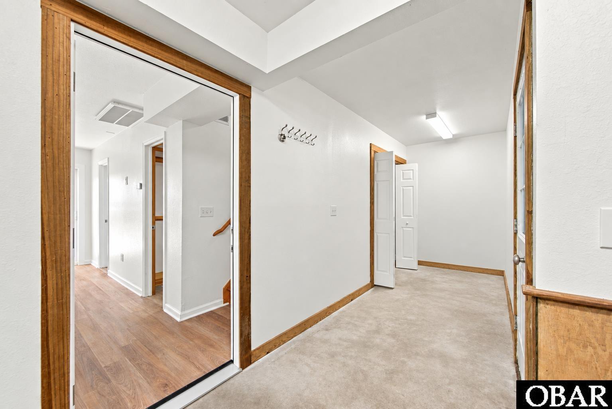
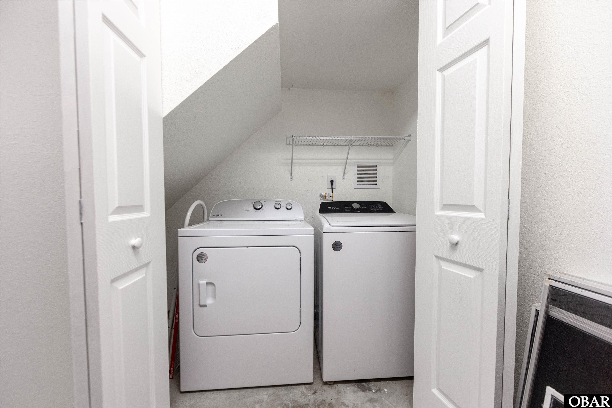
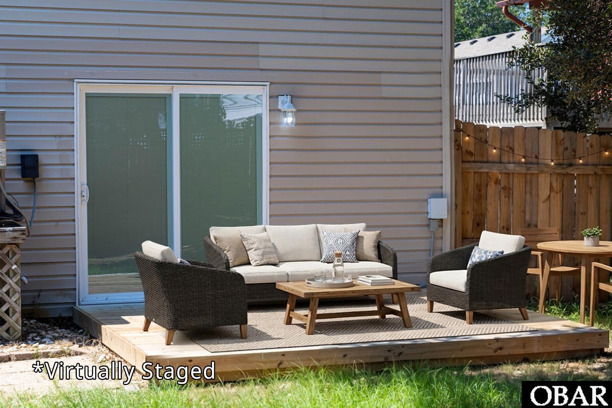
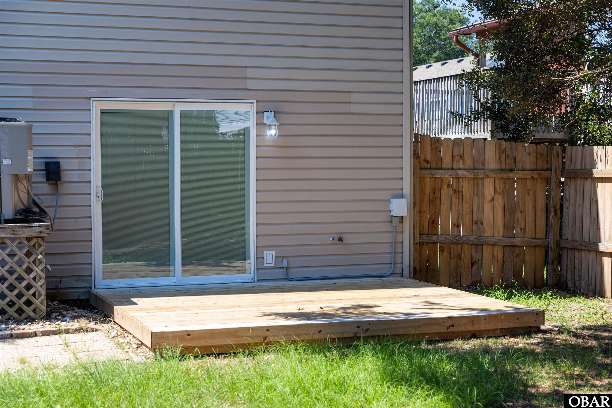
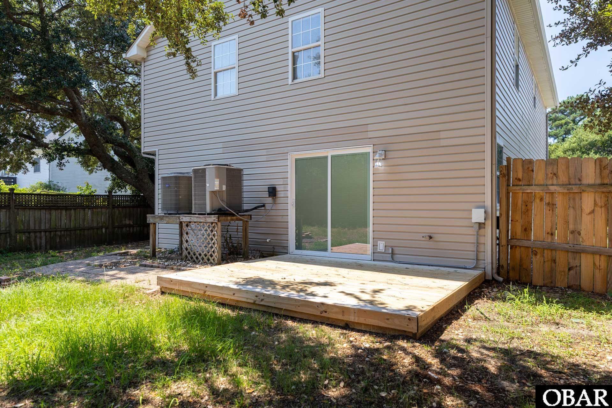
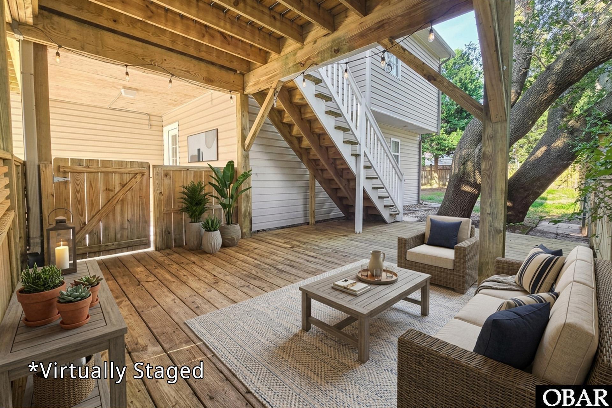
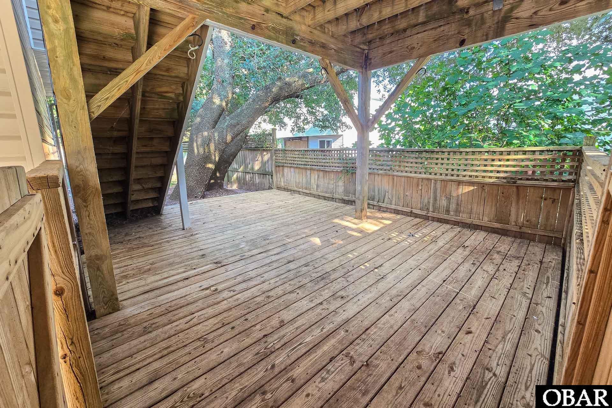
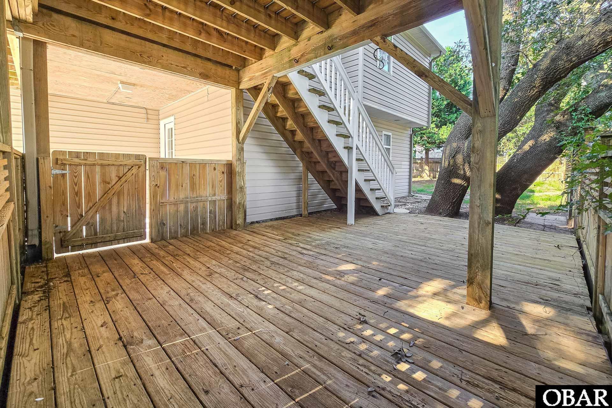
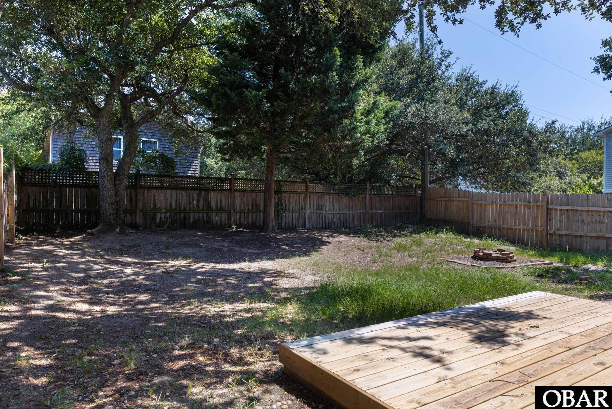
The lower level, which can be accessed by interior stairs, offers an impressive space that feels notably private from the rest of the home. Luxury vinyl flooring extends throughout, while sliding glass doors open directly to a private deck and the fully fenced backyard. An exceptionally large walk-in closet provides extensive built-in shelving, hanging space and storage. The adjoining bath features a double-sink vanity, tile flooring and an oversized tiled walk-in shower with decorative detailing. The separation between the two levels creates excellent flexibility for extended family, guests, a primary bedroom suite, multi-generational living or a private studio-style living arrangement. A separate shared laundry and utility area, further enhances the functionality and privacy of this lower level.
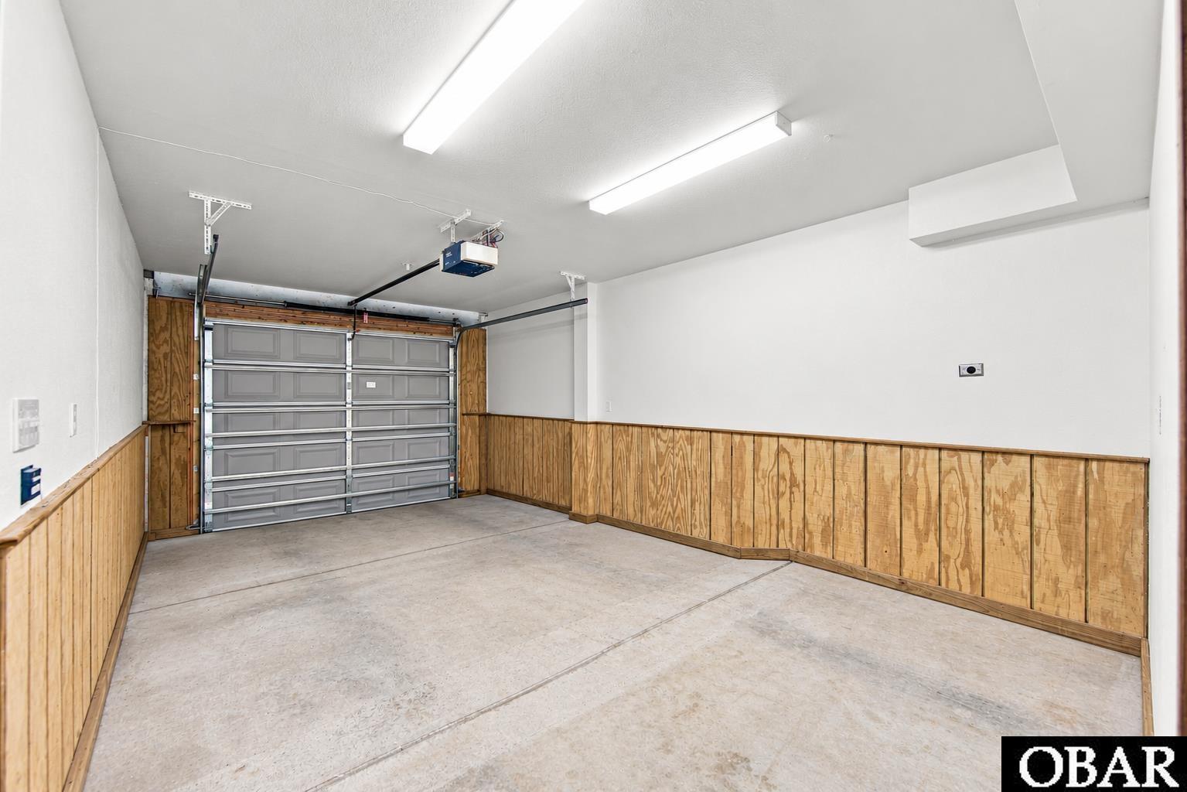
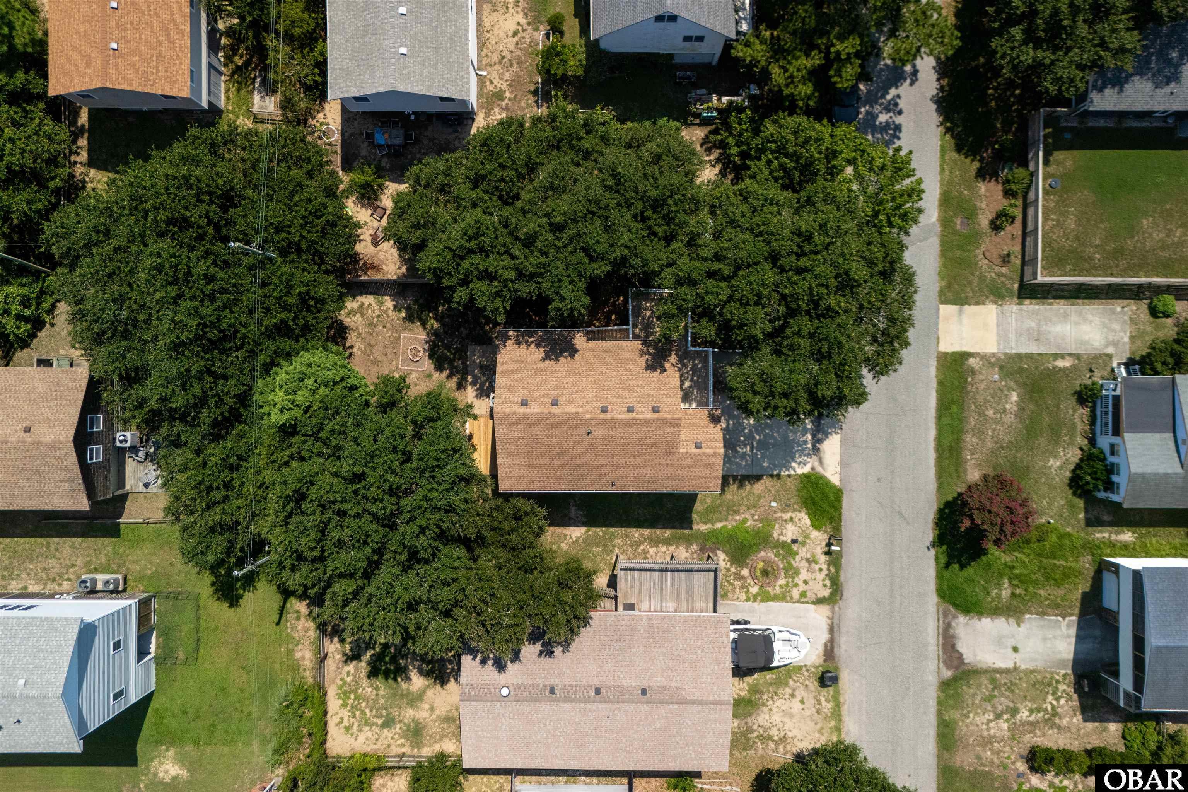
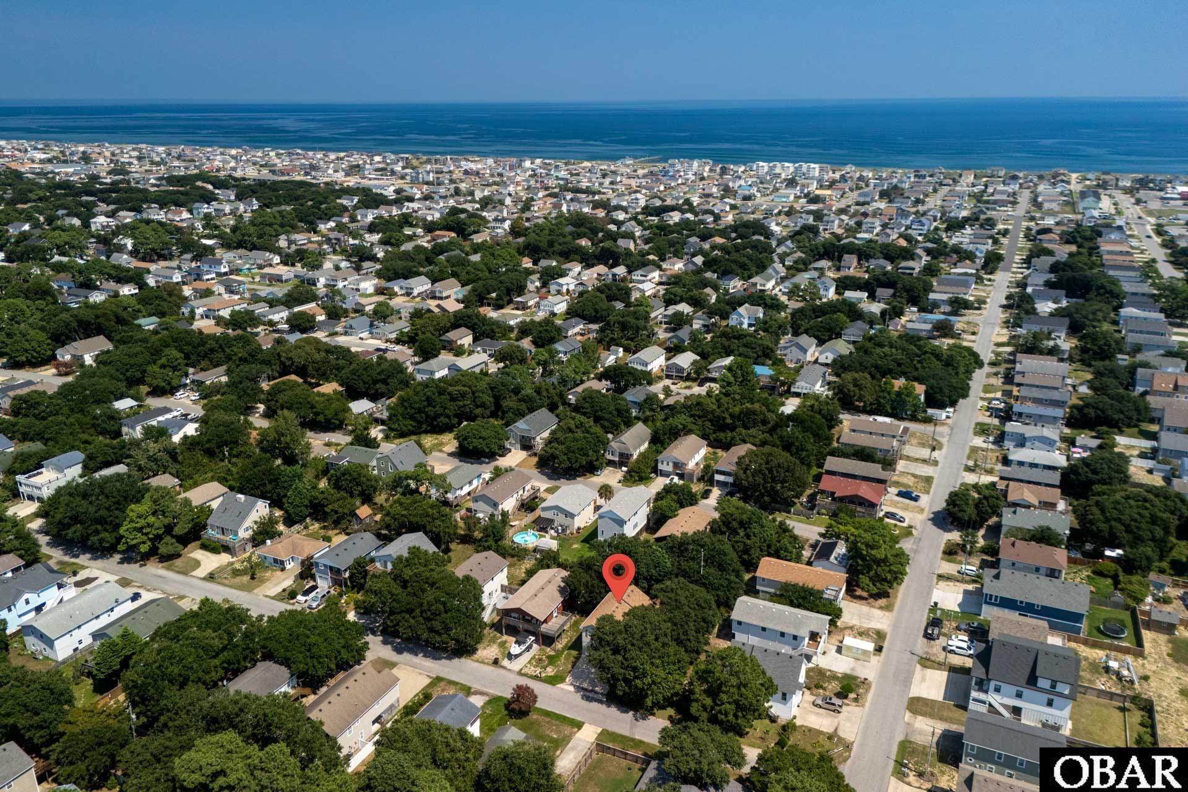
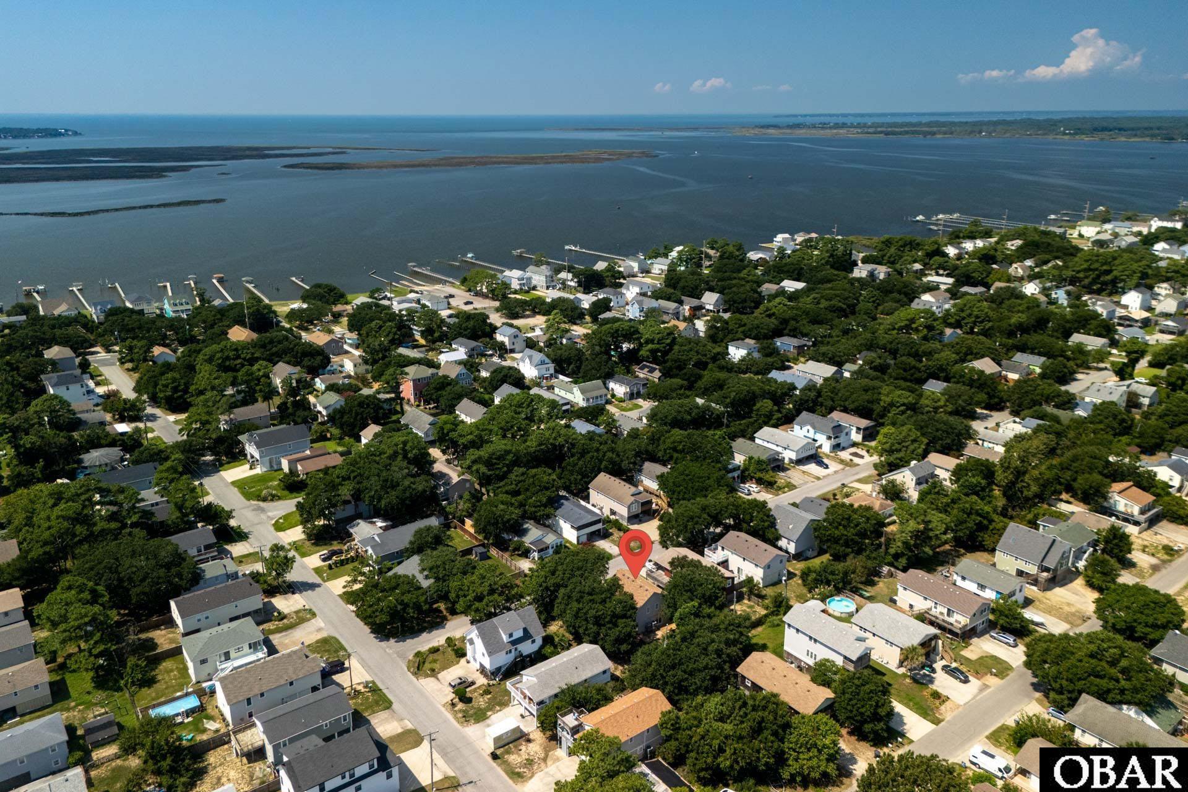
Additional improvements include a 2020 roof, 2021 HVAC, a new automatic garage door, new energy-efficient water-saving toilets in both bathrooms, pre-wired for generator, pre-plumbed for outside shower. With three decks, a fully fenced backyard, new kitchen, garage door and extensive recent improvements, the property offers an unusual combination of versatility, condition and value. The voluntary Avalon Beach Improvement Association provides members with private oceanfront parking near Avalon Pier, a sound front park with a dock and the Avalon Beach public boat ramp.
Directions
Official MLS Disclaimer
The data relating to real estate for sale on this web site comes from the Broker Reciprocity
Program of the Outer Banks Association of REALTORS. This property located at 2005 Hampton Street in Kill Devil Hills is provided
courtesy of Coldwell Banker Seaside Realty - KDH hvandermyde@gmail.com. Information is believed to be accurate but is not
warranted. Copyrighted by Outer Banks Association of REALTORS. All Rights Reserved. IDX
information is provided by Shore Realty of the OBX exclusively for consumers, personal,
non-commercial use and may not be used for any purpose other than to identify prospective
properties consumers may be interested in purchasing. If this page disappears from this site it
means the property at 2005 Hampton Street in Kill Devil Hills is no longer available for sale.
Looking for more info about this property or another OBX properties?
We can answer all your questions. Call
DIRECT 800-647-1868 or fill out this form and let us know what you need, so we can start to help.
It is easier than you think.
For Immediate Service
252-441-3416 (Local OBX)
800-647-1868 (Toll Free)